C I V I L    M A R R I A G E    I S    A    C I V I L    R I G H T.

A N D N O W I T ' S T H E L A W O F T H E L A N D.


Showing posts with label floor plan porn. Show all posts

Saturday, May 24, 2025

That Old House: Sears Lexington

Your Head Trucker often enjoys browsing through old house plan books over at the Internet Archive.  Here's one of my favorite plans:  the Lexington, a lovely colonial offered by Sears and Roebuck from 1927 to 1933.  Even M.P., whose architectural tastes incline to the hobbity, admires the beauty of it.

Sears Lexingtton on the cover of the 1928 Sears Modern Homes catalog.
Click to enlarge.

Sears Lexington, 1929, which was a revision of an earlier model.


Specifications and options for the 1929 model.


Sears Lexington from the 1932 catalog, showing an actual photograph of this model as built.

As everyone knows by now, I suppose, Sears, Wards, and other companies offered pre-cut materials to build houses in the first decades of the 20th century, as well as heating, plumbing, and electrical systems.  Those houses ranged from tiny cottages to almost-mansions, in all the popular styles of the era.

The Lexington was one of the high-end models; to that $4000 price tag for pre-cut lumber and materials (windows, doors, nails, paint, flooring, mouldings, etc.), add about $1500 for all utitilies and necessary options like window screens and asphalt roof shingles, as well as who knows how much for the lot to build it on and the cost of excavating a basement, plus bricks and cement (not supplied by Sears), and carpenter's wages for whatever work you didn't do yourself. 

So the total cost might have been around $8000 - equivalent to  $144,000 today, according to Measuring Worth.  This for a 36 x 26 floor plan, for a total of 1,872 square feet.  And that's just for the house, not including furniture and appliances, nor landscaping nor even a garage for your Pierce-Arrow.

But of course most people bought much less expensive homes.  The whole idea of the pre-cut, "mail-order" houses was to get a low-cost, well-built home that you could put up yourself, or, as many people did, hire a carpenter to erect it.  A great idea in its time, and makes for fascinating reading today.  If you're interested in that sort of thing, check out the Wikipedia article on "kit homes" here.


Bonus:  Thousands of Sears homes are still standing and much loved today by happy homeowners.  Here's a Lexington in Washington, D. C., that occupies its own triangular block.  The plan is reversed from that shown in the catalog, an easy change.  Some owner screened and expanded the side porch, and cleverly added a basement-level garage below.  The house appears to be well kept, but looks rather bleak in a monochrome paint scheme, stripped of its colonial shutters.  Why are modern people so afraid of color?


-----

Wednesday, July 6, 2022

Pick a House: Spanish Style

In the 1920's, Spanish-style homes were much in vogue and were built in all parts of the country, though they seem most appropriate in warm-climate states that were originally colonized by the Spanish, such as Florida, Texas, and California.  These homes were designed in all sizes, but today I will show you just two smallish ones, offered as ready-cut houses by Sears and Montgomery Ward.  If you had to pick one to live in, which would you choose?

(Click to enlarge any picture; then from the lightbox, right-click to open a really big image.)

Wards, 1930:


Sears, 1928:


Above is a Google Maps image of a Sears San Jose in La Crosse, Wisconsin.  Unusually, it was built with brick veneer instead of the customary stucco.  M.P. thinks the short, closed-off tower is stupid and looks ridiculous; I think it's distinctive.  What do you think?

You can see more exterior and interior pics of this San Jose as well as others from around the country at Sears House Seeker.

-----

Wednesday, June 22, 2022

Pick a House

This might become a regular feature on the Blue Truck when I run out of other things to post.  And the slow dissolution of civilized life is simply too sad to write about.  But there was a time, not so very long ago, when it was still possible to believe in beauty; and from some old plan books, here are some lovely Colonial-style homes to look at, chosen at random from my files.

If you had to pick one of these to live in, which would you choose, and why?  (Click to enlarge; then from the lightbox, right-click to open them really big.)

C, L, Bowes, 1925

The Home Plan Book, 1939

National Plan Service, 1927

National Plan Service, 1963

National Plan Service, 1947

-----

Wednesday, March 30, 2022

House Plans: Three Compact Ranches

As I said in a previous post, I've reached my fill line on war news, so I've been trying to think of more pleasant things to blog about.  One of my longtime hobbies was drawing plans for my dream house, which I started doing when I was about 21.  Nearly half a century later, I still have never finished the plans, mainly because there is no perfect plan.  Try as you might, you can never get everything you want to come together just right in a single plan; all you can do is come close enough.

I suppose it's the same with all our dreams and fancies here in this mortal life - you can never get all you want the way you want it.  You have to settle for the possible, and be grateful that it's close enough.

(Just between us, I really don't believe the propaganda all these slick, shallow, "empowered" people spew out on TV night and day about their wonderful lives.  They may have lots of dough in their pockets, by hook or by crook - but they still put their pants on one leg at a time.  They are not exempt from the human condition.)

Along with drawing my own house plans, I've studied many printed plans.  For years I used to buy those house plan magazines they sell at the grocery store.  One company that I always thought had the best plans was Home Planners, Inc.  I'm not sure they are still in business, though you can still find many of their plans for sale on various internet sites.  I like to look back through their 1950s and 1960s ranch style plans, which were "new and modern" when I was growing up.  They still seem so to me.

And I still like them very much.  Usually, the basic footprint is a simple rectangle - easy and inexpensive to build.  (The more corners, the more building costs.)  Having lived in several such houses over the years, I can testify that they are very comfortable and convenient to live in, if the floor plan is sensible, as it usually is.  They might not appeal to everyone, but they suit me to a T:  a quarter-acre lot of St. Augustine grass, a red-brick ranch with white trim, and someone compatible to share it with were always my idea of earthly happiness.  But I'm old-fashioned.

So I'm going to post some favorite Home Planners designs for a while, and you can let me know if you like them, too.  First up are three compact plans from 1959 and 1963 - just right for a young family, or a couple of gay guys who prefer a peaceful home life to crawling the bars.  But that came later.

BTW, it goes without saying that the exteriors could be anything you want - brick, stucco, wood, shingles, etc.  And you could easily add a front or back porch, or reverse the plans to suit your building site.  Some people are snapping them up now and remodeling them out of all recognition; but I prefer the simplicity of the original designs in most cases.  

1.  Home Planners 1959 - Design G759 

3 bedrooms, 2 baths - 38' x 28' - 1075 sq. ft.

Click to enlarge.

This is plenty roomy for two quiet people, and perhaps a small child or two, even though at 1075 square feet it almost qualifies as a "tiny house" by today's standards.  The carport was quite a popular thing across the sunny South in the 1950s and 1960s.  Many houses very similar to this were built, and if you had one, you were doing well in life:  neither rich nor poor, but comfortably up to date.

I consider this a prime example of the simple, affordable ranch-style house, which came in many variations, larger and smaller.  Millions of people bought these houses on low-interest, low-down-payment FHA and VA loans.  Where I grew up, the price for this compact 3-bedroom, 2-bath house, depending on location, lot size, and options, probably would have been between $12,500 and $15,000 in 1960, or $110,000 to $130,000 today.  I vaguely recall that some smaller houses were sold for less than $10,000 in this period.

For comparison, you could get a Chevrolet sedan or a Buick station wagon for under $2500 then ($22,000 now).  And in the lower South and Texas, I recall that gas was around 22c a gallon (about $1,92 today).


Why do I say this is a good house design?  Let me point out some of the ingenious features of the layout.  
  • For one thing, it has two bathrooms - a rarity until the late 1950s.  Part of the reason is that until about 1956, FHA lending rules required every bathroom to have an outside window - when they started allowing interior bathrooms without windows, designers could more easily fit two into a small plan.  I used to own a house with a very similar floor plan, with a skylight over the hall bathroom.
  • The master bedroom is 13 x 11 - I can tell you from experience that this is the ideal size for a bedroom - big enough for a king-size bed and all the necessary bedroom furniture - but not so big that you feel you are sleeping in an airport terminal.  The second bedroom is big enough for twin beds; the third is small, but handy for use as a guest room or sewing room, or in today's world, a home office.
  • Notice also that the plumbing fixtures  (bathrooms, laundry closet, and kitchen) are all grouped at the back of the house - this saves a lot of money on piping in construction.  This arrangement of three bedrooms around two bathrooms is very clever and space-saving; I'll be showing more examples of this in future posts.  
  • Another brilliant feature is that each bedroom is insulated by closets from noise in other rooms - most important in a small house.  
  • The master bath opens into the "family room," which is a bit of advertising puffery - obviously, it's the logical place for a dining table, though it could be a play area for babies and toddlers under mother's watchful eye in the kitchen.  If you don't mind informality, a trendy breakfast bar could easily be built on the living room side of the kitchen wall, open to the kitchen. 
  • And finally, just look at that great big 7' x 8' storage room at the back of the carport, which could be anything you wanted it to be:  laundry room, workshop, garden shed, etc.  You could connect it to the house if you wanted, so you wouldn't have to step outside to use it.  I knew a couple of families where Dad turned this room into a hi-fi den, his private getaway.

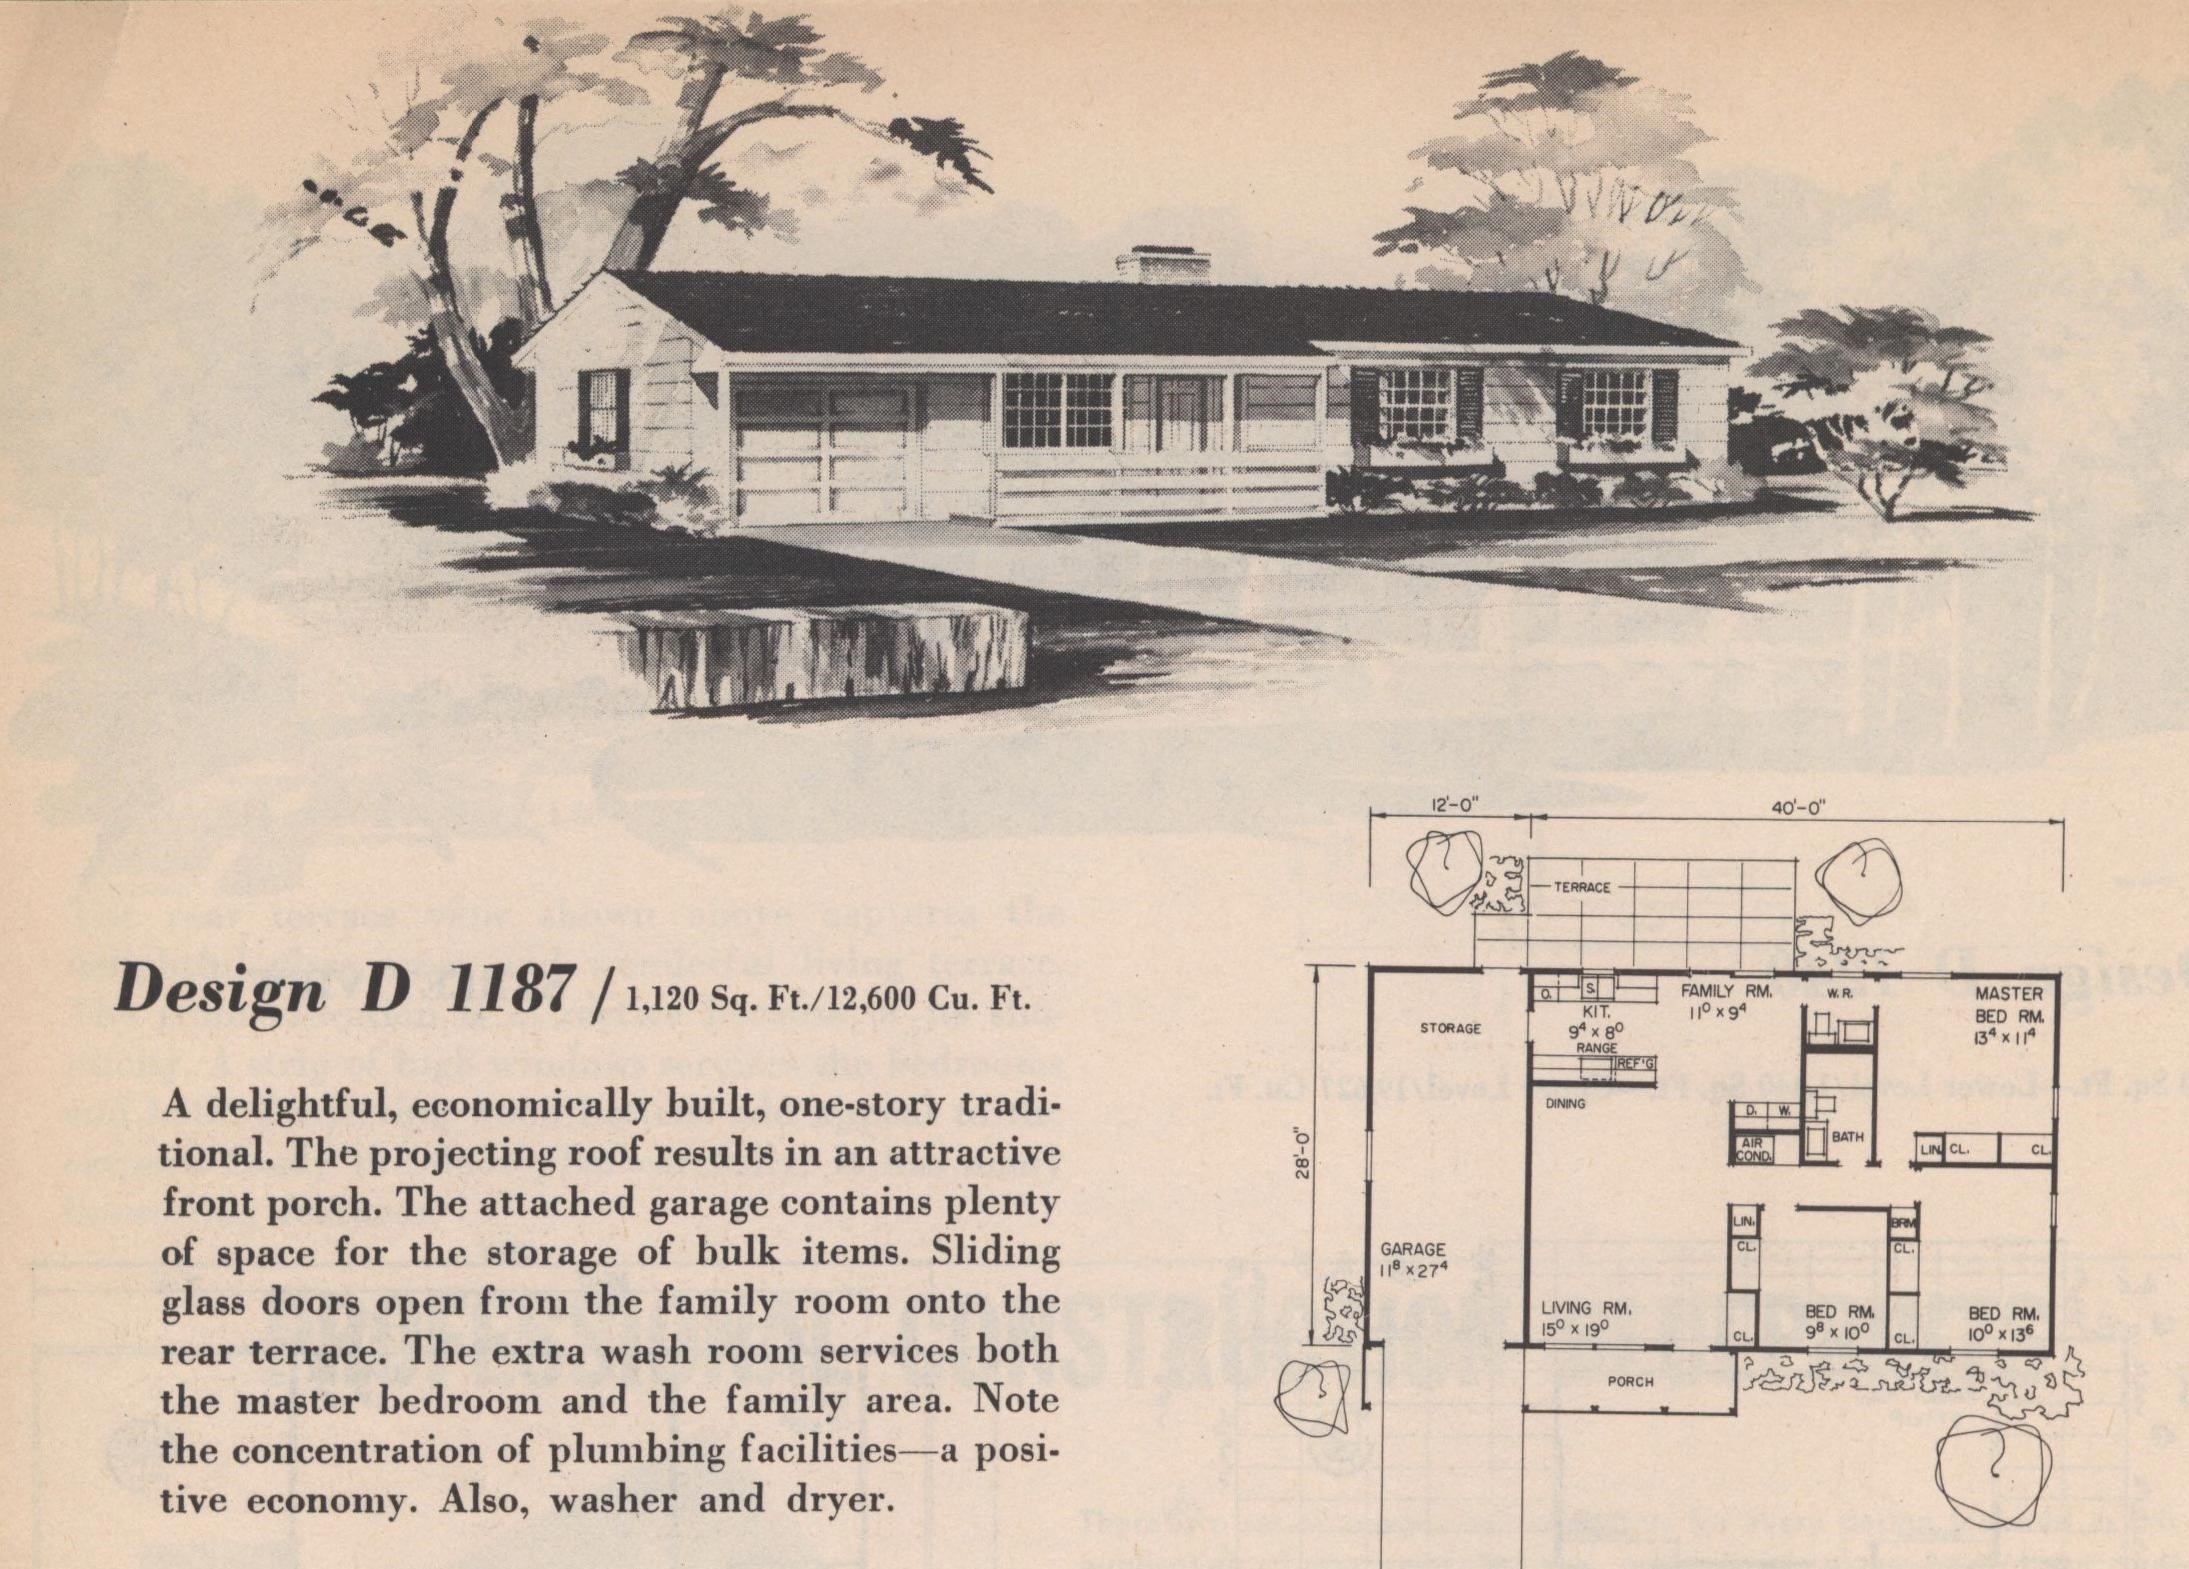
2,  Home Planners 1963 - Design D1187
3BR, 2BA - 40' x 28' - 1120 sq. ft.


The same plan as the first, but reversed and two feet longer, with a garage instead of a carport.  
  • The living room is larger, and so is the "family room" - I believe the dimensions of the latter room are mislabeled here, or on G759, as this is obviously a slightly larger room.  
  • The Pullman kitchen in both plans is quite small, but efficiently laid out; I'd extend the back kitchen counter two more feet to the edge of the sliding-glass doors, and extend the other by adding a 2-foot pantry closet, if I had my druthers.  
  • I'd also dispense with the trendy wall oven to get more counter space, and I would not have the range and the refrigerator jam up against each other - what a strange thing to do.  They should be at opposite ends of that counter, or one should be on the other side of the kitchen.

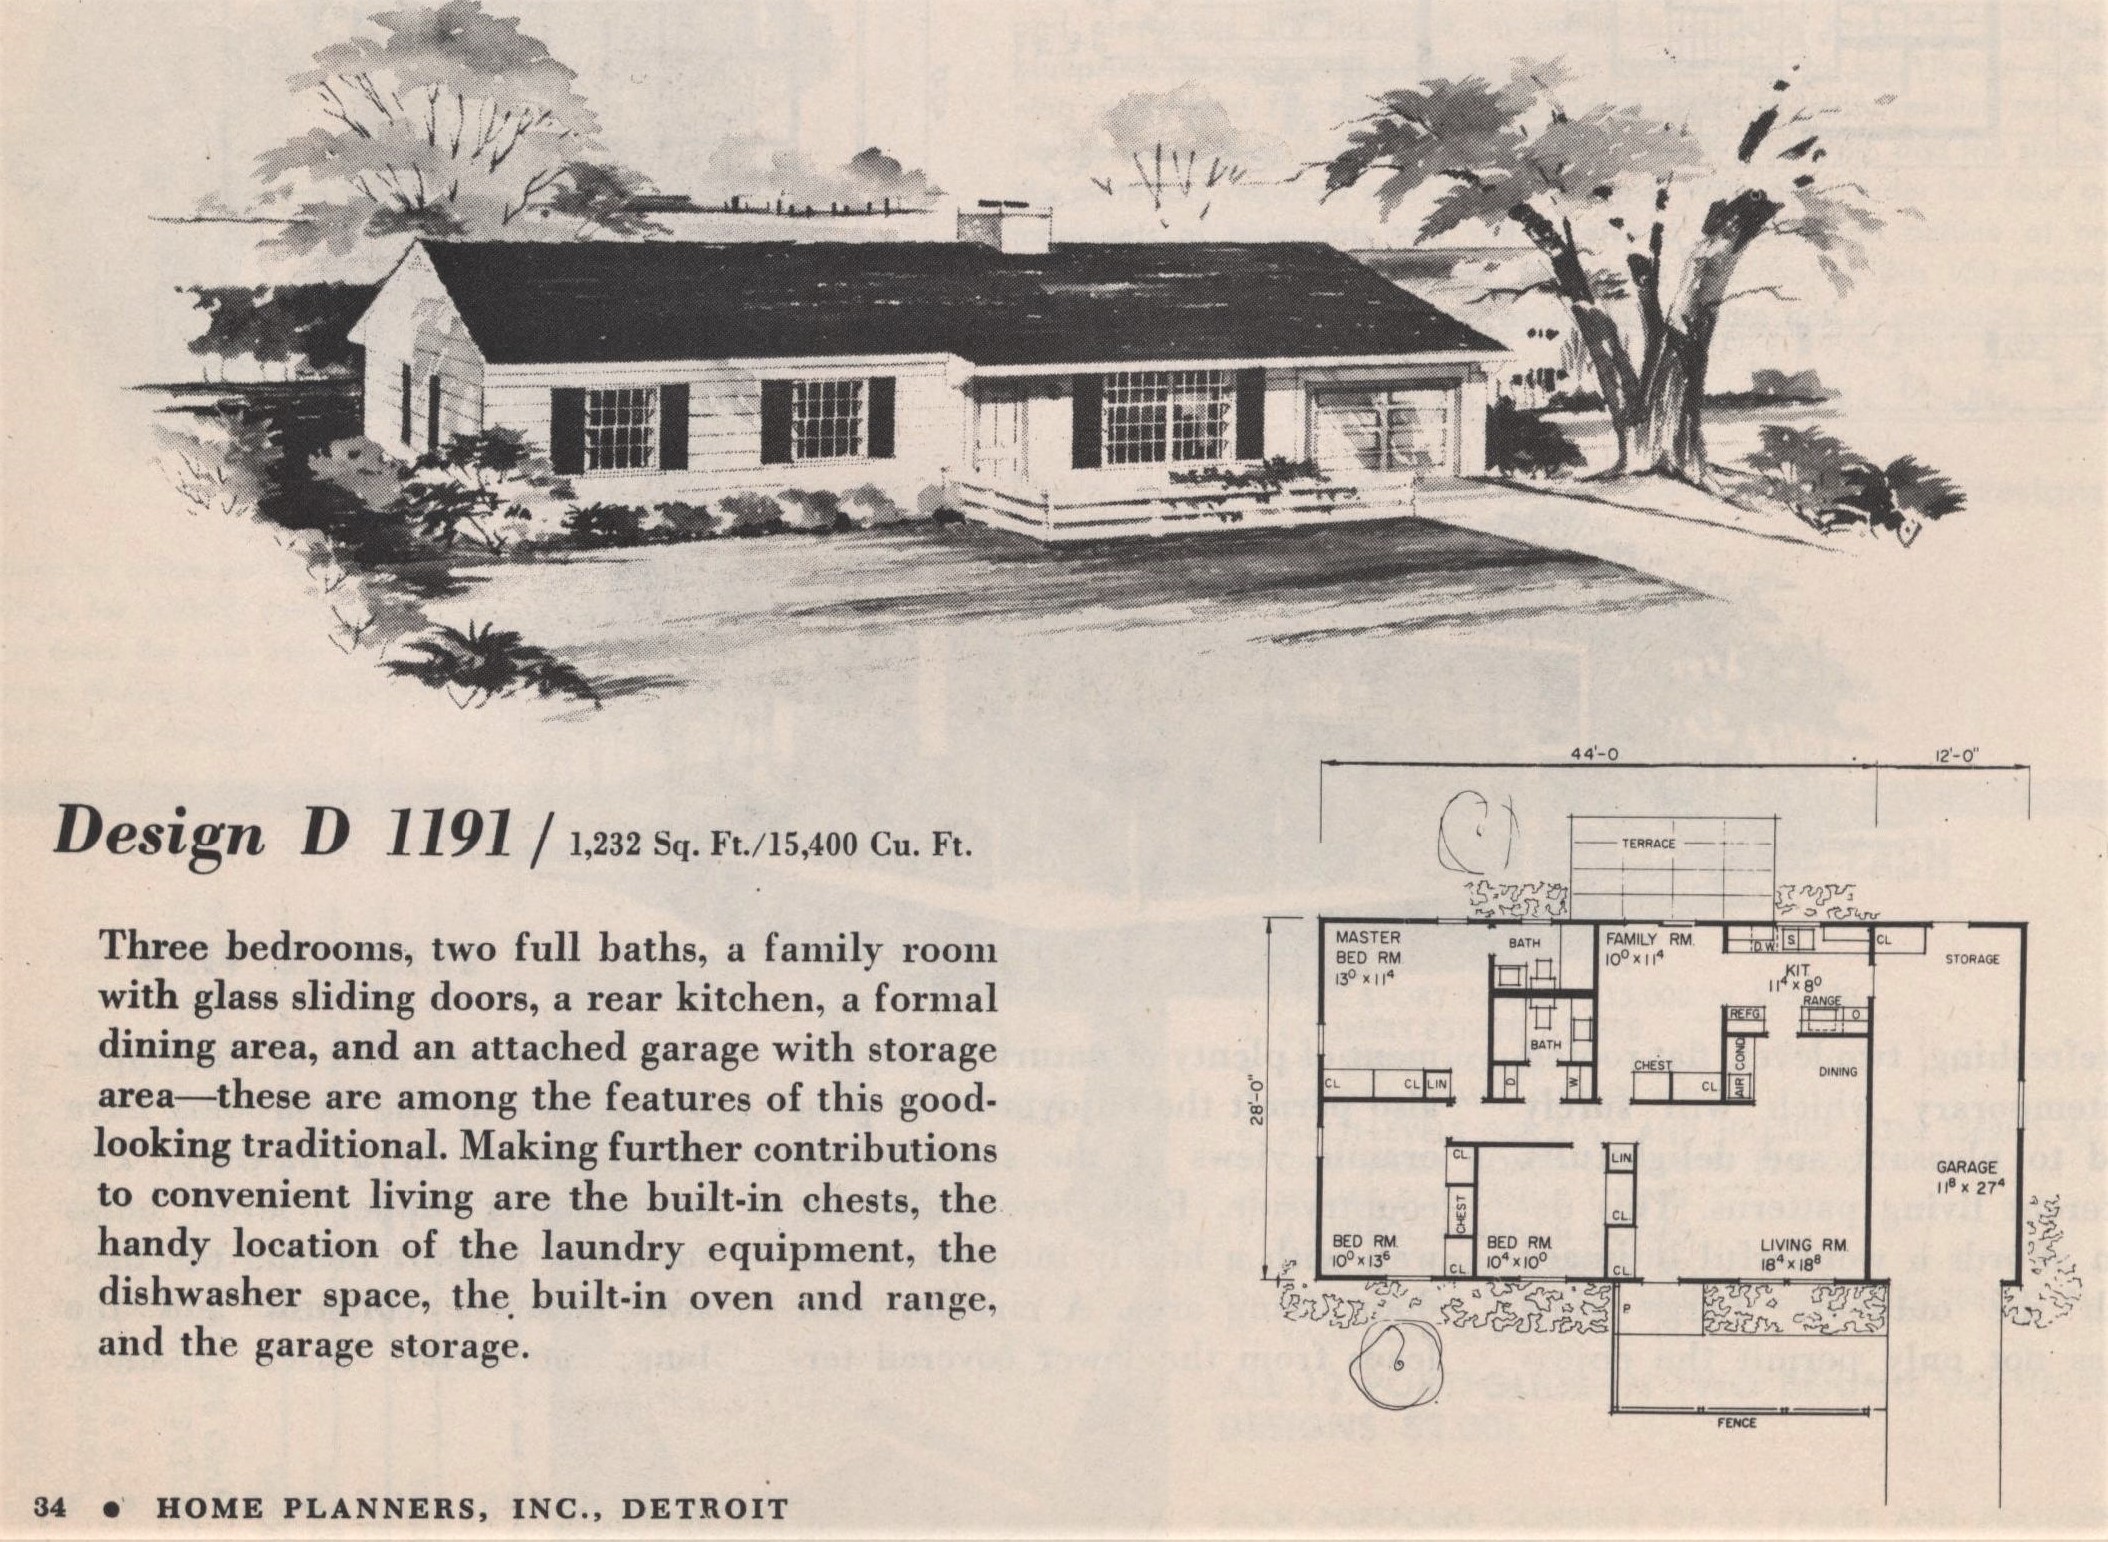
3.  Home Planners, 1963 - Design D1191
3 BR, 2BA - 44' x 28' - 1232 sq. ft.


Again, the same design but four feet longer and with some added features.  
  • Now you're talking - it's almost luxurious.  You're coming up in the world, making good money, and feeling fine.  The wife has more room to display her pretty furniture, draperies, and china.  The kids have plenty of indoor play room on rainy days.  The good traffic flow from room to room means you can entertain friends and family on weekends and holidays without crowding.  
  • The missus parks the new Pontiac in the garage overnight, while your ugly-cute VW bug waits patiently in the driveway for your morning run to the office.  All your hard work is really paying off now, with central air conditioning, wall-to-wall carpet in the living room, a console color television, a Barcalounger, and a big barbecue pit off the back patio.  It's the good life.
  • This plan has the same 3-2 plan of bedrooms and bathrooms, but notice that the master bath now has its own tub (I'd prefer a shower stall) and the washer and dryer are located outside the hall bath, convenient to the dirty clothes hamper, so no effort is wasted carrying clothes back and forth.  I'd rather put the machines in the garage, to avoid potential water-leak disasters, and use the two spaces for linen and towel closets instead.
  • The so-called family room begins to live up to its name, being insulated from the living-dining room by closets, and the kitchen is a bit bigger.  The back terrace is what everybody I grew up with called simply a patio - a slab of bare concrete.  This could be roofed over and even screened in, to make a more pleasant indoor/outdoor spot for patio furniture and outdoor meals.
  • I don't like the doorway that cuts through the kitchen into the living room, eating up precious counter space.  But I see no way to eliminate that doorway in this plan without completely redesigning the kitchen and family room.
I suppose it's obvious that all three plans are single-story and without basements, which was standard practice in my day.  Judging by plan books dating back to the turn of the century, it seems that basements were practically a sine qua non of northern houses, and perhaps still are - but they were rare in the suburban Deep South, as were two-story homes.  

By the way, central air conditioning was not a standard feature in most Southern homes, old or new, until about 1970 or after.  Before then, you opened the windows and ran electric fans to keep cool in summer.  In some localities, attic fans or swamp coolers were very effective.  Those who could afford to buy window-unit air conditioners typically used them to cool certain rooms - like the dining room at dinner time, or bedrooms on hot nights - not the whole house.

These ranch homes were typically built with crawlspaces underneath (pier-and-beam construction) or on concrete pads.  Rooflines of these one-story ranch homes were usually simple gables extending across the whole house, or hipped roofs, which were fashionable for a time.  Variations and elaborations did exist, though, and I'll show you some of those in future posts.

-----

Tuesday, August 14, 2018

Aladdin Readi-Cut Homes, 1958

The good life of the 1950s, which those happy kids would later mock and deride, and abandon for sex, drugs, and rock 'n' roll - and all that has followed.  
But was it really so bad?

Your Head Trucker can hardly think of a better way to while away a rainy day - such as we are blessed to have here in Texas today - than by poring over old house plans.  I suspect that many of my truckbuddies also get off on floor plan porn, so I here present for your delectation a sampling from Aladdin Readi-Cut Homes, published in 1958. But first, a little background information.

Readi-cut houses, also known as mail-order houses or kit homes, began to be marketed shortly after the turn of the 20th century, and were popular until the advent of World War II.  Sears and Montgomery Ward were but two of many companies who offered such houses, which are not to be confused with prefabricated houses, in which many components - including whole walls, interior and exterior - are assembled in a factory and shipped to the builder, who merely has to stand them up and attach one to another.

Readi-cut houses, on the other hand, are built stick by stick and piece by piece just like any other platform-framed house, but every stud, joist, plank, and rafter is pre-cut by a giant series of buzzsaws at the factory to its precise dimensions, labeled, and numbered.  This eliminates the need for a homebuilder, or his carpenter, to buy large pieces of wood from a local lumber mill and spend the many hours needed to cut them all down into the individual pieces.  Furthermore, where pieces join, they are pre-notched so as to fit together snugly and precisely, thereby assuring strong and sturdy construction, without waste of time or materials.

The Aladdin Company, headquartered in Bay City, Michigan, was one of the most successful readi-cut home vendors.  In the roaring 1920s, at the height of the Florida land boom, the company leaders actually planned to build a whole city of their houses near Miami; unfortunately, the collapse of the boom, followed shorty after by the Great Depression, scuttled those plans.  The Depression dampened all kinds of house building nationwide, and the readi-cut companies who managed to carry on were most of them scuppered by the diversion of materials to the war effort in 1941-45.

Aladdin soldiered on, however, despite the postwar boom in tract houses built by the hundreds or thousands in new suburbs across the country, with the encouragement of new FHA and VA loans available to millions who could never have afforded new homes before.  For a nominal down payment and a low-interest mortgage, home buyers could get the keys to a cute, convenient, complete ranch-style house without ever having to swing a hammer:  an easy choice for all but the most dedicated do-it-yourselfers, I suspect.  But Aladdin and a few other companies kept turning out readi-cut plans for a dwindling market until finally calling it quits in the 1970s.

Well, now that Prof. Manley has done his educational duty with this history lesson, on to a selection of the 1958 plans; the full catalog is available to view or download at the marvelous Internet Archive, a true Aladdin's Cave of all sorts of quaint and curious lore on every subject imaginable.  Click any image to view in the lightbox; or right-click to open super-large in a new window.


Continued after the jump . . .

Tuesday, January 31, 2012

Classic Shacks: Whitemarsh Hall

There are lots of lovely historic mansions in the world, but it's not easy to find floor plans for them. In the case of the lavish Whitemarsh Hall near Philadelphia, someone has been good enough to dig up the floor plans and put them online - which adds a great deal to one's understanding of how those great spaces were used - but alas, the house itself has long since vanished, replaced with a suburban housing tract.

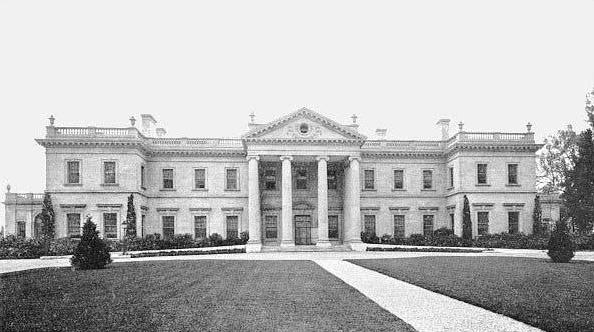
Whitemarsh was built between 1916 and 1921 by investment banker Edward T. Stotesbury and his wife Eva. It had 147 rooms, 45 bathrooms, and - get this - 100,000 square feet of floor space (larger than the White House) spread over its six stories (three above ground, and three below).   It took 40 indoor staff and 70 gardeners working full time just to keep things running smoothly.  You can read the Wikipedia article if you want more mind-boggling details, but here's some pictures to stimulate your imagination - click to enlarge, of course:

Front with portico and porte-cochere, reached after a mile-long driveway

The rear terrace and formal gardens


First floor plan
 

Second floor plan

More pics and links, and a couple of videos, after the jump.


Tuesday, September 6, 2011

The Mayflower, 1930

A happy little house that would still be totally livable today, from the Monkey Wards home catalog of 1930, found at Antique Home Style.  I'd take plan B, eliminate the dining nook, add a screened porch off the kitchen, and a half-bath in the back bedroom; otherwise, it would work for me just like it is.  Click to enlarge:

Wednesday, July 6, 2011

English Cottage Style

As I've posted before, you fellas know that your Head Trucker gets off on looking at old house plans, and even trying to draw some of my own.  The English cottage style was way big in the 20's and 30's, and I remember as a kid I used to see a lot of old houses around town built that way - of course, being a goofy kid, I just thought they looked weird, with their narrow, pointy gables and long, long rooflines.  (I never heard anyone use the term "catslide roof" back then, but it's a great description.)

Even now, this is not a style I would ever choose for my own house - I'm a Colonial Revival man - but at this late age I can appreciate the artistry that went into them.  Here's a couple of pretty cool houses to share with you, from a 1924 Bilt-Well catalog of plans (see a lot more on the slideshow at Antique Home.)  Click to enlarge:

Dig the colored stonework around the doorways.
And notice the attached garage, a rarity at the time.

That catslide roof would have been way too tempting for a little boy who loved to climb - like yours truly.

And while we're on the subject, might as well show you Eudora Welty's Tudor-style home in Jackson, built in 1925, in which she lived until her death in 2001.


It's a very roomy, livable place.  You can see the floor plans and take a virtual tour over at the Welty House website.

And I was really amazed to learn some time ago that the architect her father (an insurance company executive) engaged to design the house is the same man - Wyatt Hedrick - who designed the awesome Art Deco Texas & Pacific buildings in downtown Fort Worth, local landmarks (my God, they're huge, you can't miss them) now turned into very high-priced condos.


They just don't build 'em like they used to, eh guys?

Thursday, February 24, 2011

Colonial Revival, Southern Style


It's not really much to speak of, but I'll share one of my hobbies with you guys, something that passes the time very agreeably for me out here on the prairie.

The first software I bought after I finally acquired a computer was a home design program.  I have no training in architecture, but I've been drawing and redrawing my dream house - or should I say houses? - for more than thirty years now.  I've drawn dozens of designs, depending on whether my imagination at a given moment leads me to think of a modest cottage or a grand manor, a townhouse or a ranch, an apartment or a suburban home.  Or just a new and improved version of somewhere I once lived.


I paid only ten bucks for that first program, which came on a floppy disk; but that was the best ten bucks I ever spent, because it gave me many hundred hours of creative play, and allowed me to go far beyond what I had been doing with pencil, paper, and ruler (I have no training in art, either, sad to say).  The challenge for me, and a great deal of fun, is to set myself a limit such as one might encounter in the real world:  a certain number of square feet, a certain shape, a certain architectural style.  Anybody can draw a big, rambling house that bulges out here and there; the satisfaction, though, comes from coloring inside the lines, so to speak - creating a lovely, liveable space within realistic limits.


Which, I imagine, is what real architects do, most of the time.


Now, modern architecture is not your Head Trucker's cup of tea, but I do dearly love traditional old homes like Colonial Revival - the sort of house I would have liked to grow up in.  Here's my latest attempt, based on an actual architect's design from about 1925, which I've elaborated a bit and, I think, improved upon.

I could show you fellas the floor plan too, if I thought you really wanted to see it.  But perhaps you can imagine your own floor plan, which is half the fun of looking at old houses, isn't it?


Of course, I have a much better program now than what I started out with, which generates these wonderful three-dimensional views of the outside of the house.  No doubt some or all of you are faintly smiling and saying, So what?  But I look at these renderings and imagine not only the house but a life lived there.


I wander sometimes through my houses like a ghost, drifting on the evening breeze that wafts the scent of magnolias and fresh-mown grass through the windows.  I watch the shades of a summer twilight lengthen, hear the distant crickets begin to chirp.  I watch the family as they finish up their supper at the big mahogany table in the dining room - is it someone's birthday, or the Fourth of July, or just a summer visit with the kinfolks from out of town?  There has been much talk and laughter; now the women, without missing a word of gossip, are carrying the dishes into the kitchen and filling the sink, while the men with their jokes and stories drift towards the den, or the back porch.  The girls giggle their way upstairs to the pink-and-white bedroom where there are new records to play, and hair curlers, and talk of boys.  The older boys head out to the garage and discuss fireworks and cars and girls.  The younger boys run across the porches and all around the yard, shrieking happily, playing hide-and-seek in the shadows of the big oaks, with the dogs excitedly joining in the game.  A train whistle blows for the crossing at the bottom of the hill, and is swallowed up in the muffled rumble of the cars.  Somewhere a church bell tolls the hour.  Nobody wants the evening to end anytime soon, not even the grandparents, who are already a little tired, but full of good cheer.

Life is sweet, and safe, and steady.  I am in their midst, gliding among them, the silent wraith who sees and hears it all.  They have no idea I am here, watching, listening . . . ordaining their private joy.  They will never know me, though I know them well.

It is not my house.  It is not my life.  But a life that might have been.  Could have been.  Should have been.


Update:  Below the jump, the floor plans.


Tuesday, July 6, 2010

Perving on Sears House Plans

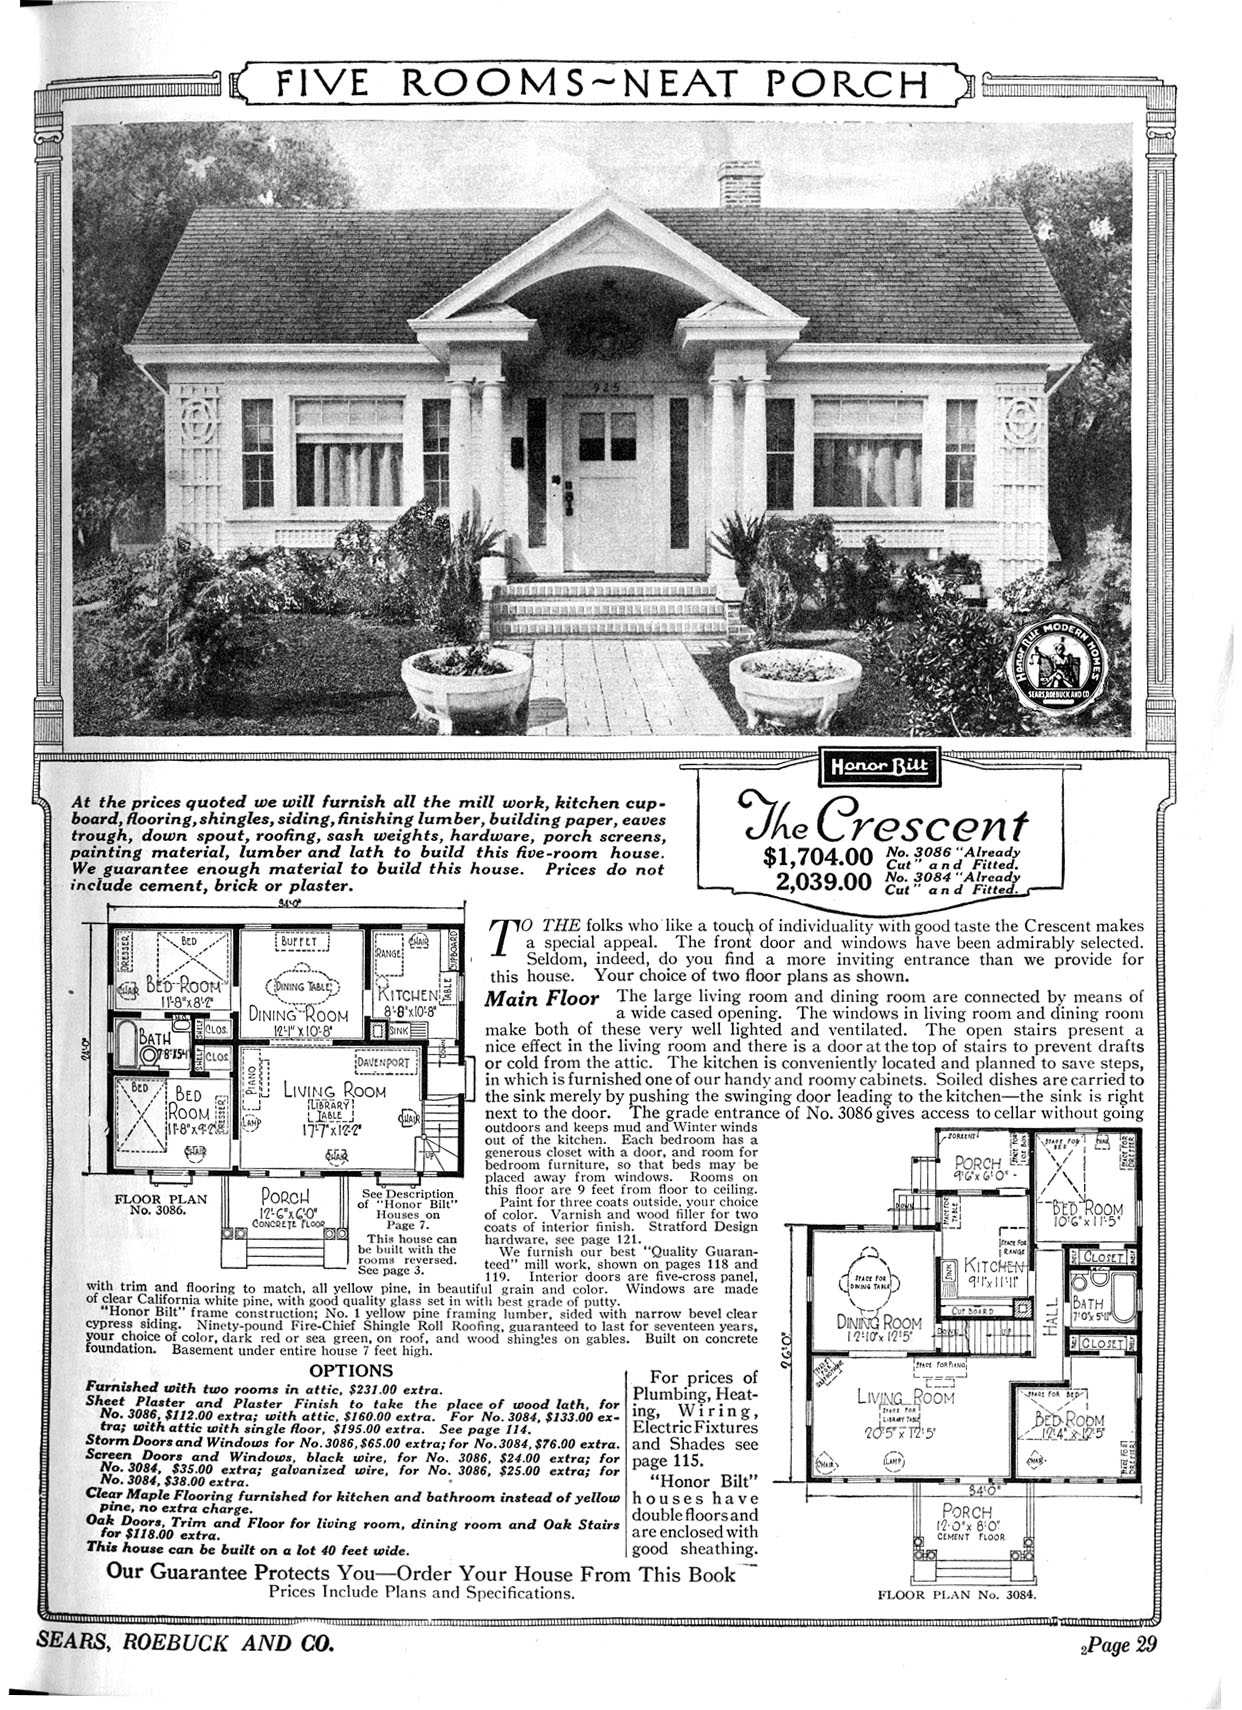
Your Head Trucker is not ashamed to admit he is queer for floor plans, especially old houses like the ones Sears and Roebuck used to sell by mail order.  Sometimes I'll take an old plan like these and redraw them on my Home Designer software, updating just a little bit around the edges.  Like I did all weekend.  Hey, it keeps me off the streets.

Anyway, just sharing a really cool site I found:  Sears itself has an (incomplete) archive of their old house plans, which I had a blast looking through.  Check it out for groovy old homes like these:

Related Posts with Thumbnails