This popped up in my YouTube feed the other day: South, a surprisingly early gay drama shown on British television in 1959 - long before there was any such thing in America. Newspaper critics were hostile to the display of "perversion" on the small screen, but the fact that it was shown at all proves that the British were ahead of us in that regard.
The first gay-themed TV movie over here that I recall was That Certain Summer in 1972; Hal Holbrook and Martin Sheen played the lovers. Young people today would not understand the trepidation of watching something so taboo and forbidden. I watched it with fascination - and no little repugnance. I was attending college, but still deep in the closet, and terrified of actually encountering any of those wicked ho-mo-sexshuls. (Oh but I fantasized often . . . then begged God to forgive me . . . over and over again. An absurd agony that blighted all my teenage years.)
The play was written by Julian Green (1900-1998), born to expatriate American Southerners in Paris. (The family home in Savannah is now a museum.) He was a prolific writer, mostly in French, among whose many honors and awards was election to the Olympic heights of the Académie Française in 1971, the first non-French person to be chosen. Besides which, to judge by the contents of his meticulous lifelong diaries - published in 19 volumes after his death - he was, shall we say, rather energetically gay. Perhaps, as a Catholic, he had his own struggles with l'absurdité.
As a youngster, your Head Trucker was fortunate enough to travel many times on some of the fine old streamliners before passenger service was all given over to Amtrak. Here is a classic film, intended for showing in elementary schools, about the complex operations of the railroads before passenger trains were done in by airlines and Interstates. Notice the colorful paint jobs of the sleek diesels that were rapidly putting steam locomotives out of business. Note also the beauty and the optimism of an America that is now long gone.
But this happy picture was not to last - for the times are always a-changing in human life. Who could have believed that in the next decade, Carol and Jimmy would grow up to despise the neat, tree-lined neighborhood they grew up in, denounce their parents as capitalist pigs, and demand to overthrow the Establishment and smash the system to pieces? Where are they now, I wonder?
A delightful record of the annual departure of a million Parisians for summer vacations in all directions, via the French National Railways (S. N. C. F.) and the Herculean efforts of its employees and train crews. A marvelous people-watching video from a bygone era. All of those fresh-faced garcons are now old graybeards like me.
Tip: open the video in YouTube and then hit the "CC" button to get a good English translation of the narration (you might want to slow it down a bit, too).
You know, fellas, your old Head Trucker is always concerned for your mental and moral welfare. So at the end of a hellacious week, our text for the day is, Resist the Devil, and he will flee from you.
And to show you how it's done, here's a charming little sermonette in film:
As I said in a previous post, I've reached my fill line on war news, so I've been trying to think of more pleasant things to blog about. One of my longtime hobbies was drawing plans for my dream house, which I started doing when I was about 21. Nearly half a century later, I still have never finished the plans, mainly because there is no perfect plan. Try as you might, you can never get everything you want to come together just right in a single plan; all you can do is come close enough.
I suppose it's the same with all our dreams and fancies here in this mortal life - you can never get all you want the way you want it. You have to settle for the possible, and be grateful that it's close enough.
(Just between us, I really don't believe the propaganda all these slick, shallow, "empowered" people spew out on TV night and day about their wonderful lives. They may have lots of dough in their pockets, by hook or by crook - but they still put their pants on one leg at a time. They are not exempt from the human condition.)
Along with drawing my own house plans, I've studied many printed plans. For years I used to buy those house plan magazines they sell at the grocery store. One company that I always thought had the best plans was Home Planners, Inc. I'm not sure they are still in business, though you can still find many of their plans for sale on various internet sites. I like to look back through their 1950s and 1960s ranch style plans, which were "new and modern" when I was growing up. They still seem so to me.
And I still like them very much. Usually, the basic footprint is a simple rectangle - easy and inexpensive to build. (The more corners, the more building costs.) Having lived in several such houses over the years, I can testify that they are very comfortable and convenient to live in, if the floor plan is sensible, as it usually is. They might not appeal to everyone, but they suit me to a T: a quarter-acre lot of St. Augustine grass, a red-brick ranch with white trim, and someone compatible to share it with were always my idea of earthly happiness. But I'm old-fashioned.
So I'm going to post some favorite Home Planners designs for a while, and you can let me know if you like them, too. First up are three compact plans from 1959 and 1963 - just right for a young family, or a couple of gay guys who prefer a peaceful home life to crawling the bars. But that came later.
BTW, it goes without saying that the exteriors could be anything you want - brick, stucco, wood, shingles, etc. And you could easily add a front or back porch, or reverse the plans to suit your building site. Some people are snapping them up now and remodeling them out of all recognition; but I prefer the simplicity of the original designs in most cases.
1. Home Planners 1959 - Design G759
3 bedrooms, 2 baths - 38' x 28' - 1075 sq. ft.
Click to enlarge.
This is plenty roomy for two quiet people, and perhaps a small child or two, even though at 1075 square feet it almost qualifies as a "tiny house" by today's standards. The carport was quite a popular thing across the sunny South in the 1950s and 1960s. Many houses very similar to this were built, and if you had one, you were doing well in life: neither rich nor poor, but comfortably up to date.
I consider this a prime example of the simple, affordable ranch-style house, which came in many variations, larger and smaller. Millions of people bought these houses on low-interest, low-down-payment FHA and VA loans. Where I grew up, the price for this compact 3-bedroom, 2-bath house, depending on location, lot size, and options, probably would have been between $12,500 and $15,000 in 1960, or $110,000 to $130,000 today. I vaguely recall that some smaller houses were sold for less than $10,000 in this period.
For comparison, you could get a Chevrolet sedan or a Buick station wagon for under $2500 then ($22,000 now). And in the lower South and Texas, I recall that gas was around 22c a gallon (about $1,92 today).
Why do I say this is a good house design? Let me point out some of the ingenious features of the layout.
For one thing, it has two bathrooms - a rarity until the late 1950s. Part of the reason is that until about 1956, FHA lending rules required every bathroom to have an outside window - when they started allowing interior bathrooms without windows, designers could more easily fit two into a small plan. I used to own a house with a very similar floor plan, with a skylight over the hall bathroom.
The master bedroom is 13 x 11 - I can tell you from experience that this is the ideal size for a bedroom - big enough for a king-size bed and all the necessary bedroom furniture - but not so big that you feel you are sleeping in an airport terminal. The second bedroom is big enough for twin beds; the third is small, but handy for use as a guest room or sewing room, or in today's world, a home office.
Notice also that the plumbing fixtures (bathrooms, laundry closet, and kitchen) are all grouped at the back of the house - this saves a lot of money on piping in construction. This arrangement of three bedrooms around two bathrooms is very clever and space-saving; I'll be showing more examples of this in future posts.
Another brilliant feature is that each bedroom is insulated by closets from noise in other rooms - most important in a small house.
The master bath opens into the "family room," which is a bit of advertising puffery - obviously, it's the logical place for a dining table, though it could be a play area for babies and toddlers under mother's watchful eye in the kitchen. If you don't mind informality, a trendy breakfast bar could easily be built on the living room side of the kitchen wall, open to the kitchen.
And finally, just look at that great big 7' x 8' storage room at the back of the carport, which could be anything you wanted it to be: laundry room, workshop, garden shed, etc. You could connect it to the house if you wanted, so you wouldn't have to step outside to use it. I knew a couple of families where Dad turned this room into a hi-fi den, his private getaway.
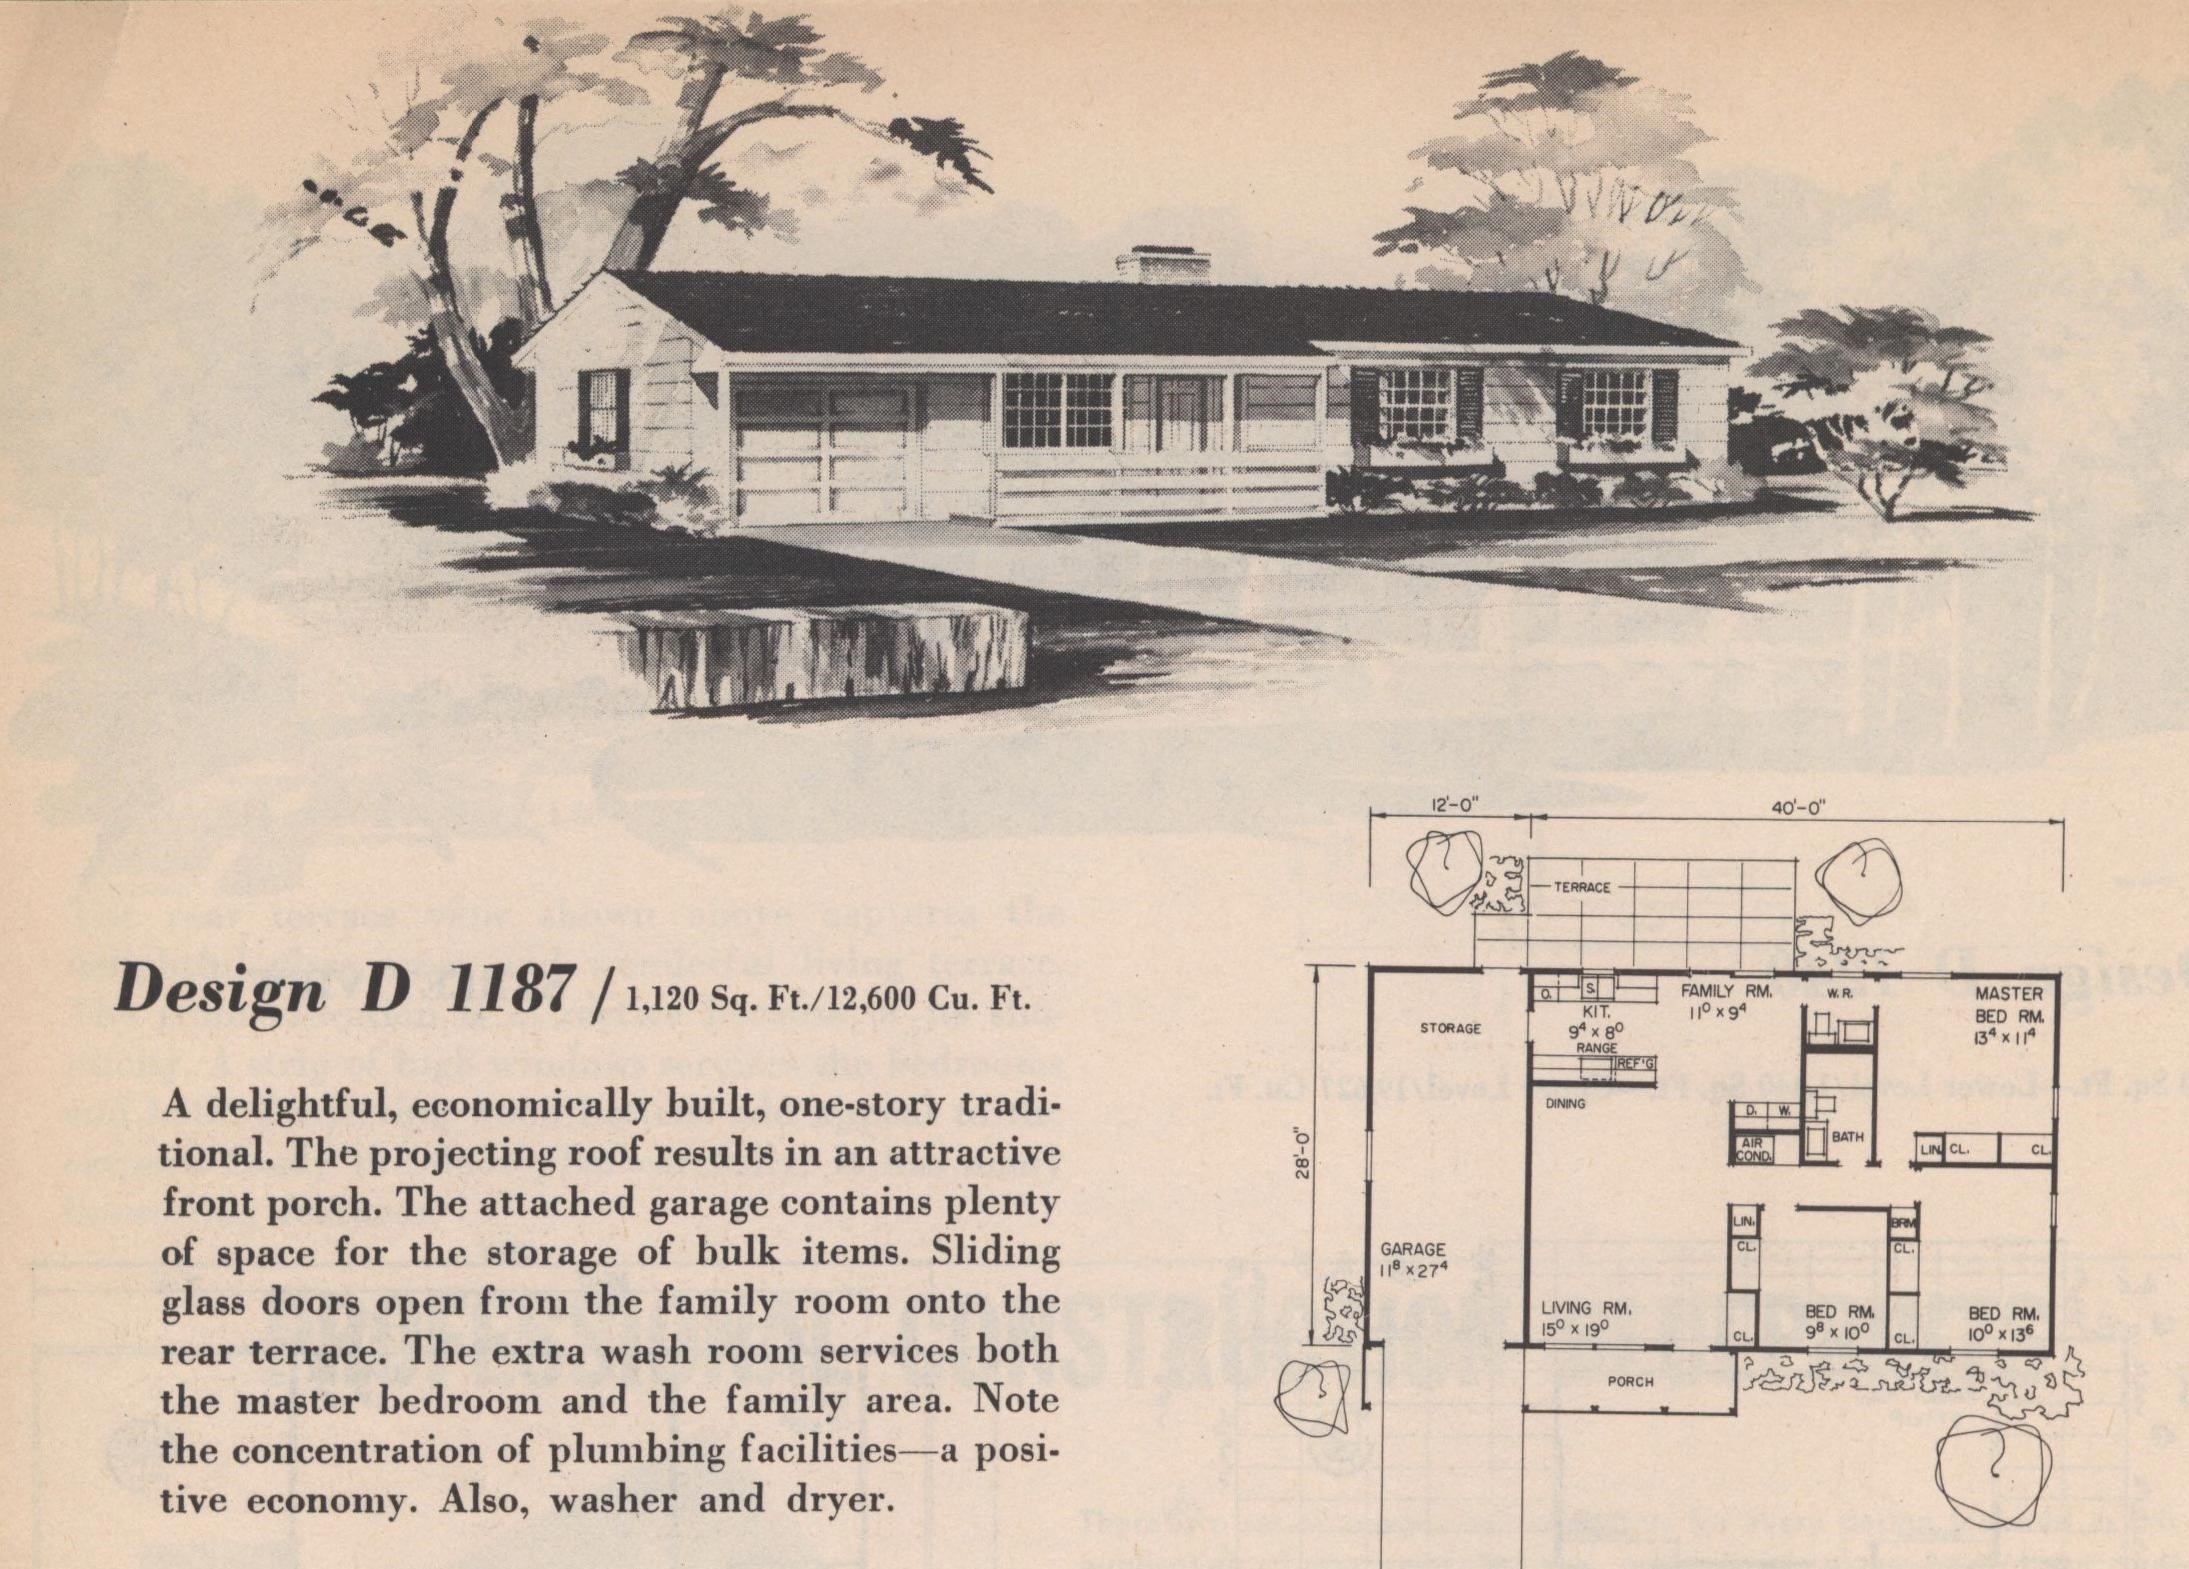
2, Home Planners 1963 - Design D1187
3BR, 2BA - 40' x 28' - 1120 sq. ft.
The same plan as the first, but reversed and two feet longer, with a garage instead of a carport.
The living room is larger, and so is the "family room" - I believe the dimensions of the latter room are mislabeled here, or on G759, as this is obviously a slightly larger room.
The Pullman kitchen in both plans is quite small, but efficiently laid out; I'd extend the back kitchen counter two more feet to the edge of the sliding-glass doors, and extend the other by adding a 2-foot pantry closet, if I had my druthers.
I'd also dispense with the trendy wall oven to get more counter space, and I would not have the range and the refrigerator jam up against each other - what a strange thing to do. They should be at opposite ends of that counter, or one should be on the other side of the kitchen.
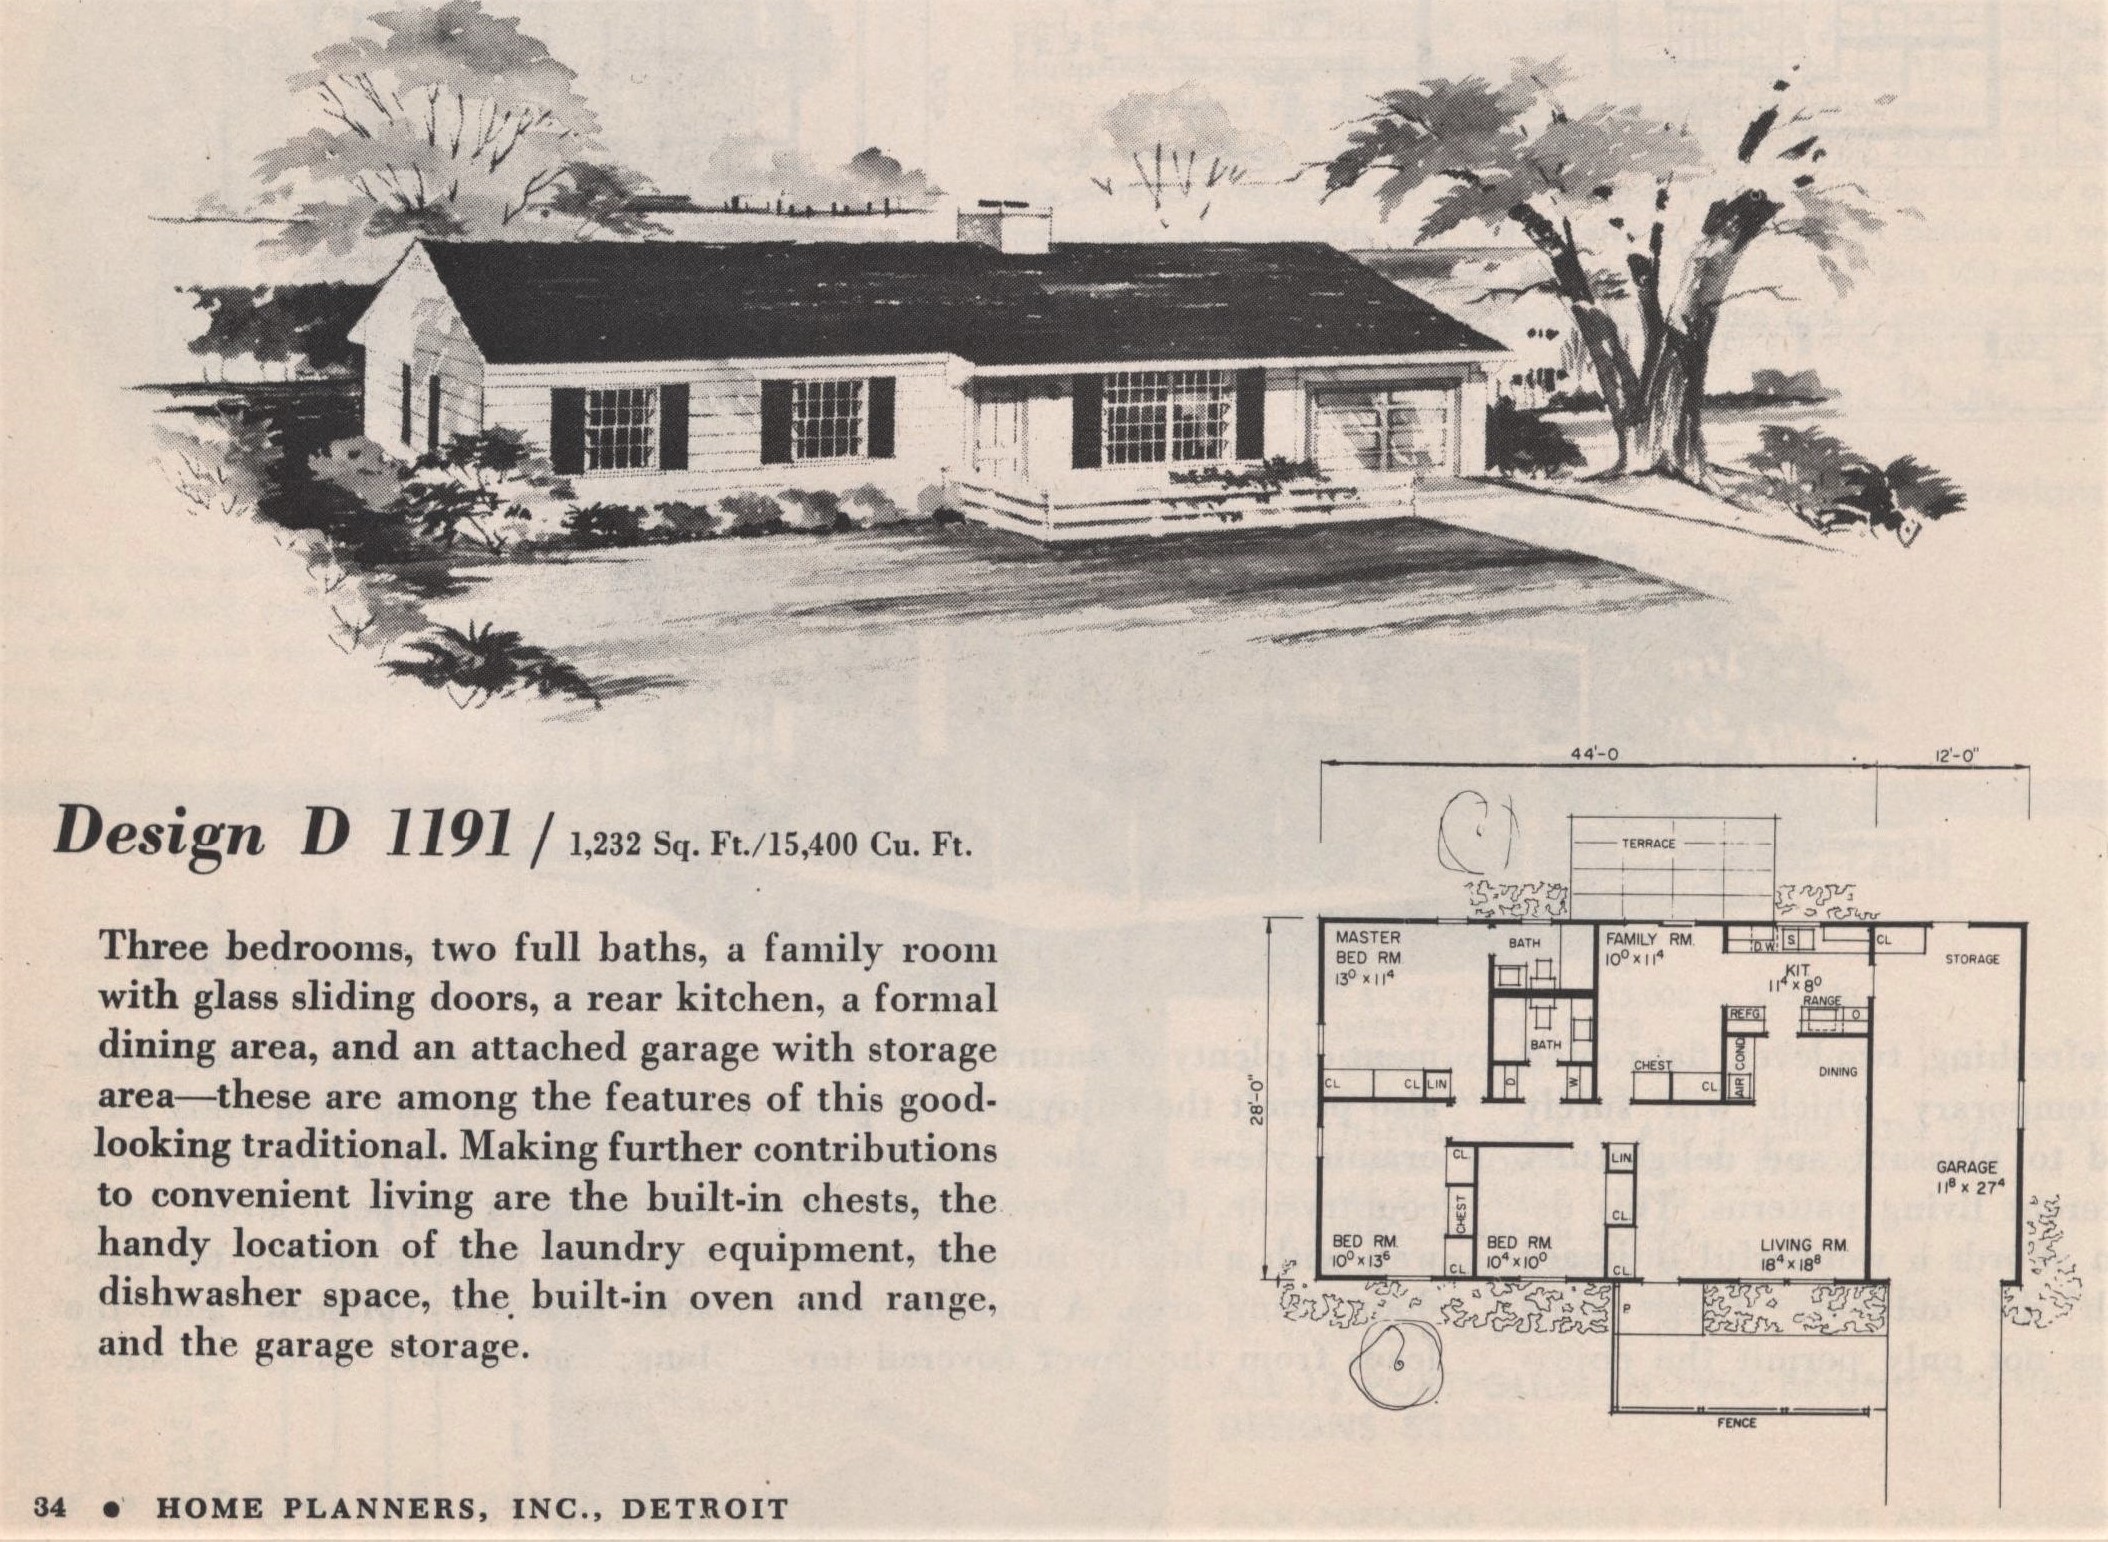
3. Home Planners, 1963 - Design D1191
3 BR, 2BA - 44' x 28' - 1232 sq. ft.
Again, the same design but four feet longer and with some added features.
Now you're talking - it's almost luxurious. You're coming up in the world, making good money, and feeling fine. The wife has more room to display her pretty furniture, draperies, and china. The kids have plenty of indoor play room on rainy days. The good traffic flow from room to room means you can entertain friends and family on weekends and holidays without crowding.
The missus parks the new Pontiac in the garage overnight, while your ugly-cute VW bug waits patiently in the driveway for your morning run to the office. All your hard work is really paying off now, with central air conditioning, wall-to-wall carpet in the living room, a console color television, a Barcalounger, and a big barbecue pit off the back patio. It's the good life.
This plan has the same 3-2 plan of bedrooms and bathrooms, but notice that the master bath now has its own tub (I'd prefer a shower stall) and the washer and dryer are located outside the hall bath, convenient to the dirty clothes hamper, so no effort is wasted carrying clothes back and forth. I'd rather put the machines in the garage, to avoid potential water-leak disasters, and use the two spaces for linen and towel closets instead.
The so-called family room begins to live up to its name, being insulated from the living-dining room by closets, and the kitchen is a bit bigger. The back terrace is what everybody I grew up with called simply a patio - a slab of bare concrete. This could be roofed over and even screened in, to make a more pleasant indoor/outdoor spot for patio furniture and outdoor meals.
I don't like the doorway that cuts through the kitchen into the living room, eating up precious counter space. But I see no way to eliminate that doorway in this plan without completely redesigning the kitchen and family room.
I suppose it's obvious that all three plans are single-story and without basements, which was standard practice in my day. Judging by plan books dating back to the turn of the century, it seems that basements were practically a sine qua non of northern houses, and perhaps still are - but they were rare in the suburban Deep South, as were two-story homes.
By the way, central air conditioning was not a standard feature in most Southern homes, old or new, until about 1970 or after. Before then, you opened the windows and ran electric fans to keep cool in summer. In some localities, attic fans or swamp coolers were very effective. Those who could afford to buy window-unit air conditioners typically used them to cool certain rooms - like the dining room at dinner time, or bedrooms on hot nights - not the whole house.
These ranch homes were typically built with crawlspaces underneath (pier-and-beam construction) or on concrete pads. Rooflines of these one-story ranch homes were usually simple gables extending across the whole house, or hipped roofs, which were fashionable for a time. Variations and elaborations did exist, though, and I'll show you some of those in future posts.
A well-plotted, well-acted little drama that is a cut above the usual promotional film. In March 1956, American appliance makers and electric power companies united in a marketing campaign to promote "all-electric" homes chock full of comforts and conveniences - and why not? The phrase the American dream was not yet in common parlance - but the American standard of living was the envy of all the world.
The long, grim years of depression and war were a fading memory, the postwar economy was booming, and new electric generating plants were being built all over the country. The idea of an energy shortage was unheard-of, much less the bizarre notion of global warming. The future was not only bright, it was here now! And increasingly affordable for everyone.
The producer, John Sutherland, was a man of many talents who started out as an animator and voiced the adult Bambi in Disney's 1942 film of the same name. All of the cast were seasoned actors; you can find biographies of most of them on Wikipedia. Of special interest to us baby boomers with long memories are Michael Winkelman, who went on to play Little Luke McCoy, Walter Brennan's TV grandson, on The Real McCoys from 1957 to 1963.
And big sister should look familiar too: she's Sheila James, who played the brash, brainy Zelda on Dobie Gillis from 1959 to 1963. Later, using her real last name of Kuehl, Sheila went on to earn a law degree from Harvard and became the first out lesbian to be elected to the California state legislature, where she served for fourteen years, and is currently a member of the Los Angeles County Board of Supervisors.
Related: I noted with a little sigh last week that the mighty Sears and Roebucks has gone bust, after more than a century of renown. Another icon of a vanishing America gone. Without researching the question, I suppose its decline began with the rise of discount department stores in the early 1960s - first K-Mart and the like, then Walmart, then all the big-box stores that dot today's landscape. And then the Internet, which is the modern-day equivalent of the Sears Catalogue and its cornucopia of merchandise for sale.
Probably no one under 50 can remember when the Sears store was the heart of every downtown, and everybody went to Sears for all kinds of goods - just about anything you needed. And of course that's where you went every Christmas to tell Santa what you wanted, and had your picture taken sitting on his lap. If your town didn't have a Sears and Roebucks, you were really living in Podunk.
But Sears has been mismanaged for the last fifty years at least - when their market share declined in the 1970s and 1980s, they reacted by trying to be all things to all people, stupidly opening insurance counters and stockbroking counters and other goofy stuff that had no business in a department store. Finally, I think it was taken over by people who just wanted to squeeze out all the profit out that they could and the public be damned. Well, that's business in America, isn't it? All too often, I mean.
I am no businessman, but it seems to me they should have concentrated on what they did best - Sears sold ugly clothing and mediocre electronics, but it was always the go-to place for Craftsman tools and Kenmore appliances, which were all top quality. Well managed, those two things should have made a perpetual profit, even if they had let everything else go.
Anyway, that's all water under the bridge now. But for those who, like your Head Trucker, enjoy some juicy kitchen porn, here is a link to the Sears 1958 Kitchen Book, with color pictures and all you need to know to modernize and beautify your plain, dull kitchen. Have fun.
Lord, make me an instrument of your peace. Where there is hatred, let me sow love; where there is injury, pardon; where there is discord, harmony; where there is doubt, faith; where there is despair, hope; where there is darkness, light; where there is sadness, joy. Grant that I may seek not so much to be consoled as to console; to be understood as to understand; to be loved as to love. For it is in giving that we receive; it is in pardoning that we are pardoned; and it is in dying that we are born to eternal life. Amen.
.
We cannot all do great things, but we can do small things with great love.
and welcome to the Blue Truck, a blog for mature gay men with news and views on gay rights, history, art, humor, and whatever comes to mind. Plus a few hot men. The truck's all washed and gassed up, so hop in buddy, let's go.
CAUTION: For mature gay men only beyond this point. Some posts and links may not be suitable for children or the unco guid. You have been warned.
Insert valid picture ID with date of birth now, or click here.
My Story
click photograph to read
Churches say that the expression of love in a heterosexual monogamous relationship includes the physical, the touching, embracing, kissing, the genital act - the totality of our love makes each of us grow to become increasingly godlike and compassionate. If this is so for the heterosexual, what earthly reason have we to say that it is not the case with the homosexual?
It is a perversion if you say to me that a person chooses to be homosexual. You must be crazy to choose a way of life that exposes you to a kind of hatred. It's like saying you choose to be black in a race-infected society.
If God, as they say, is homophobic, I wouldn't worship that God.